01 · Gather
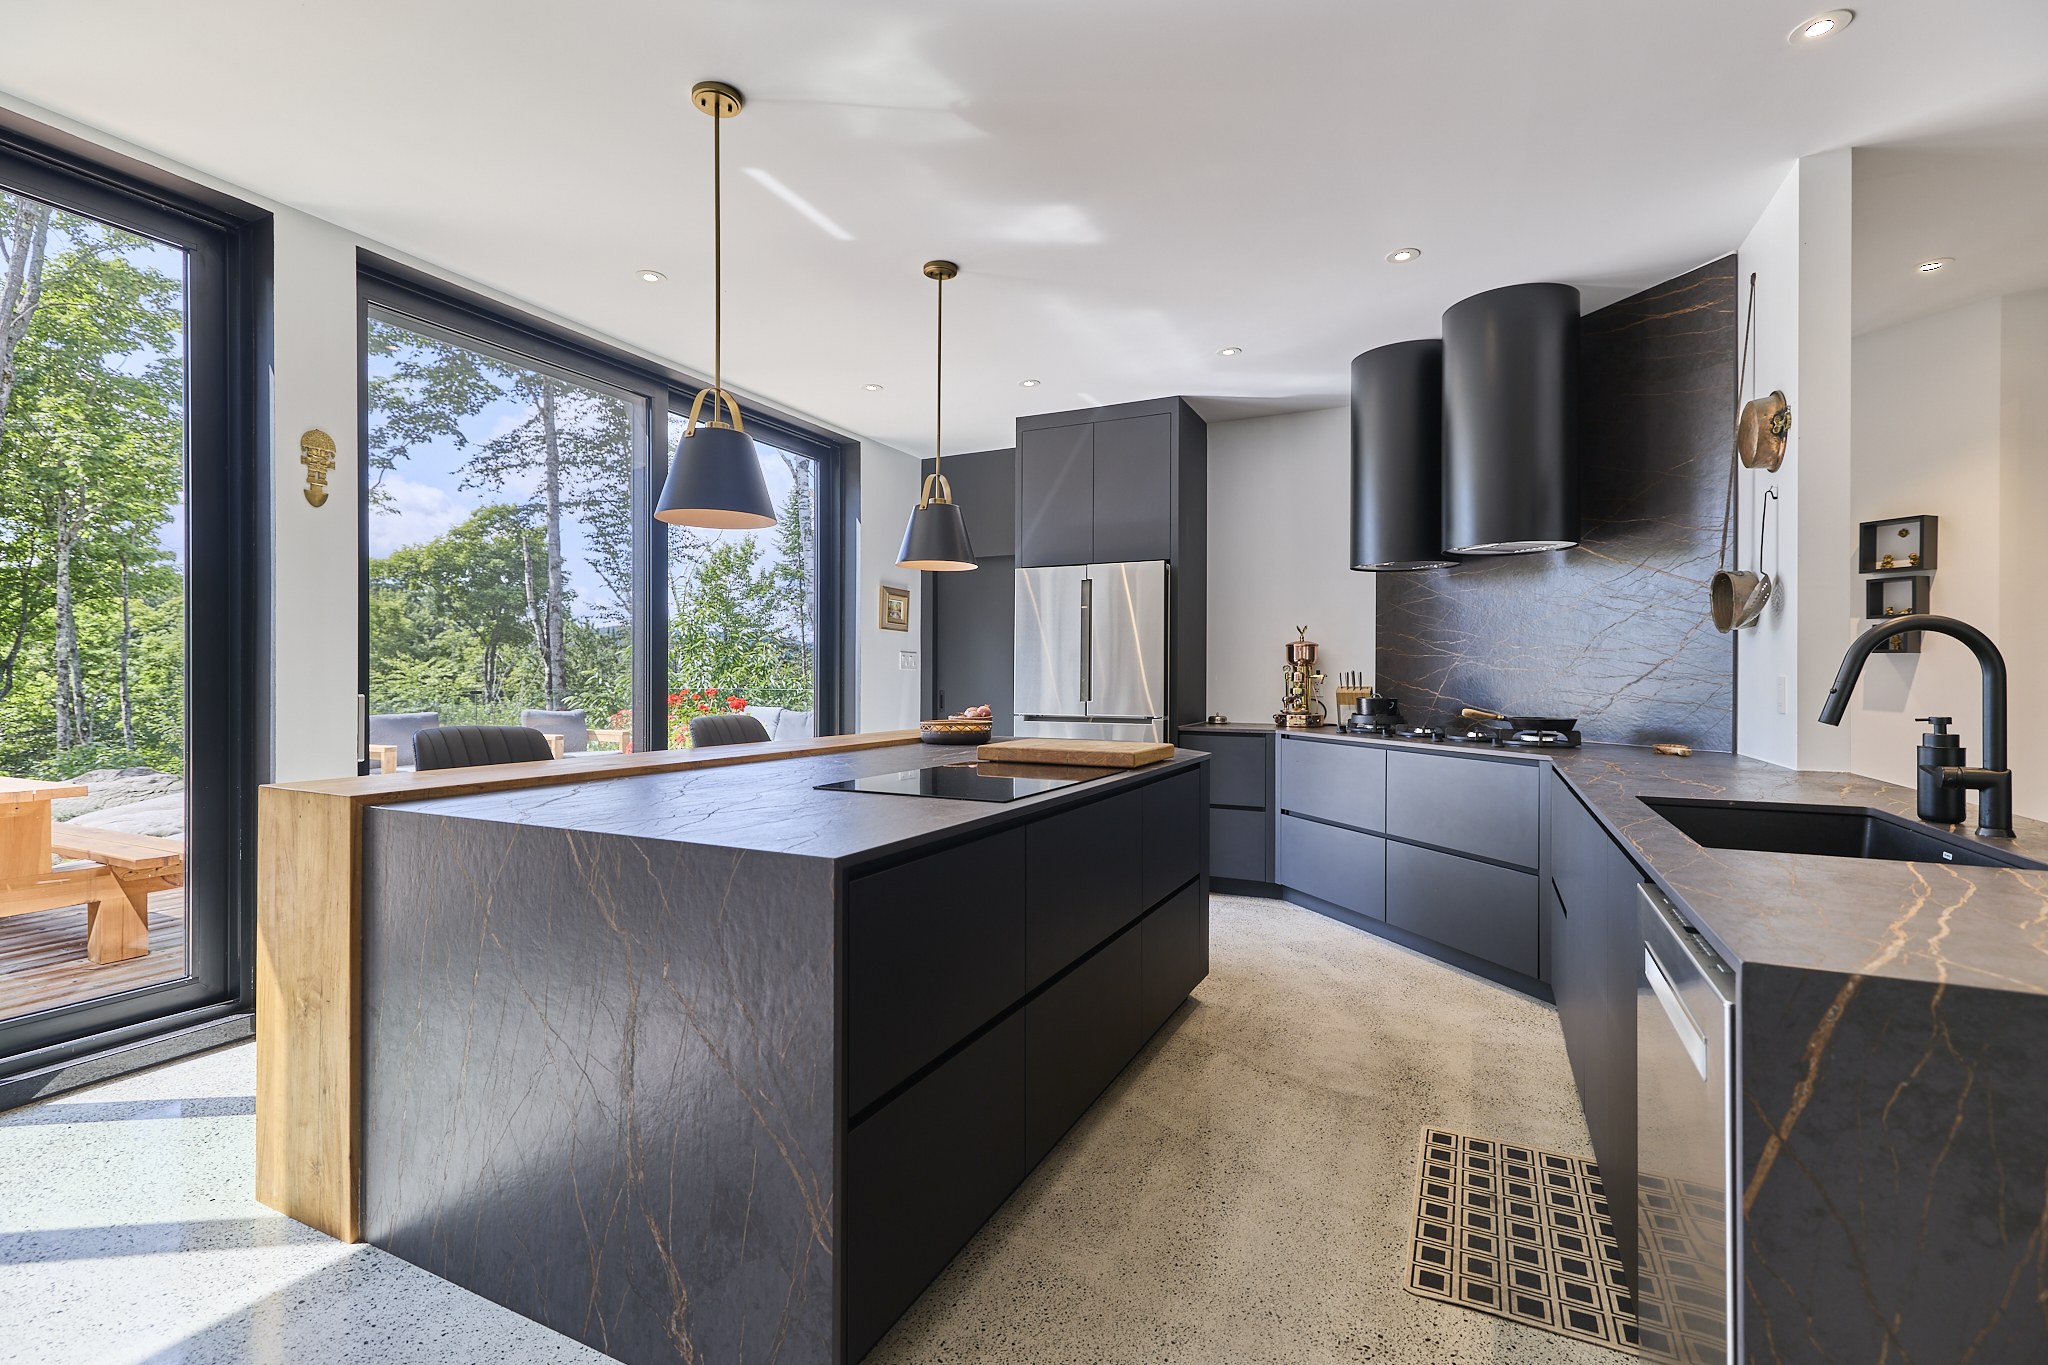
At the heart of the home.
An open kitchen, a generous island and a dining space alongside. Room to prepare, share and linger over conversation.
Explore all photographs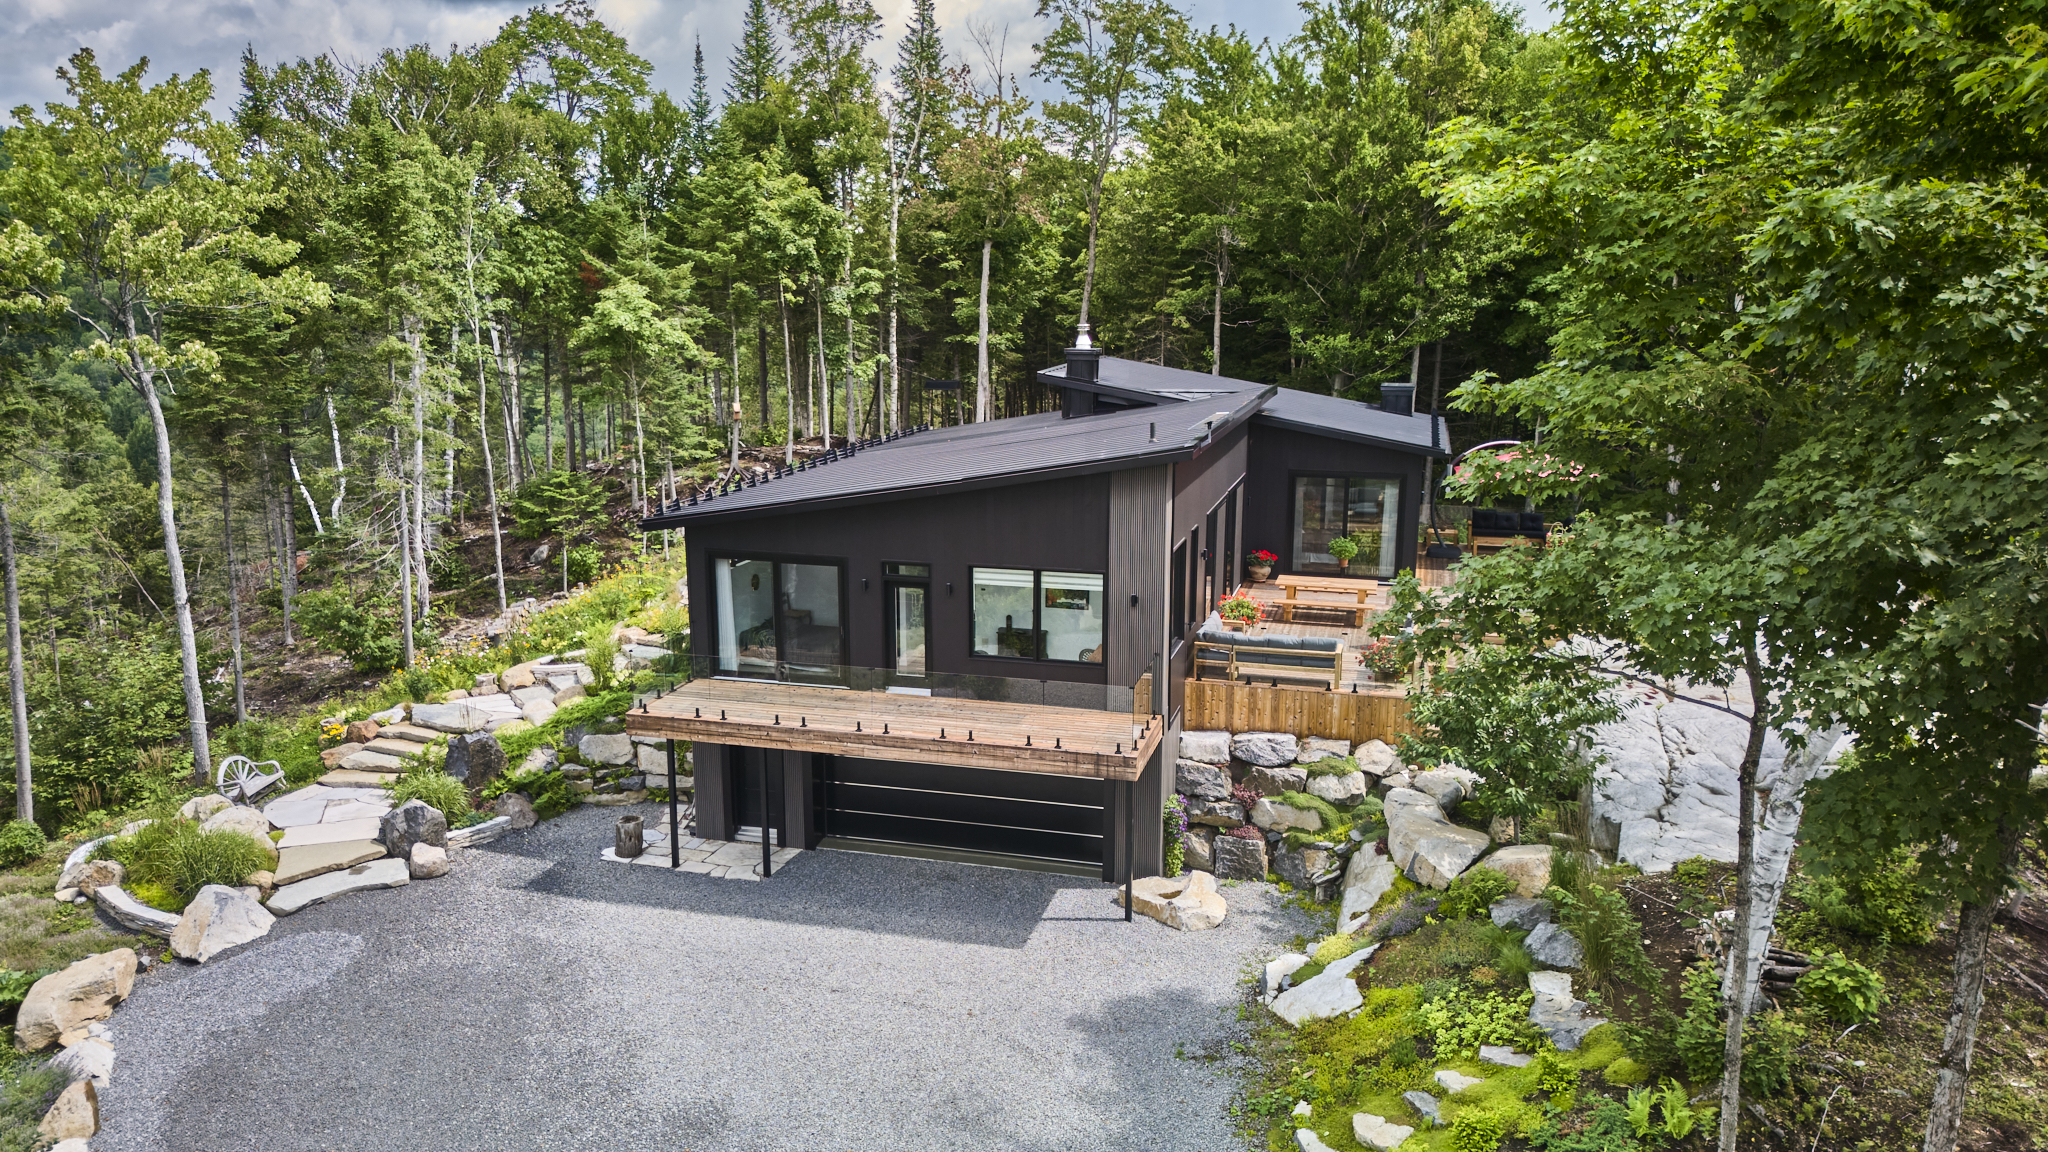
MORIN-HEIGHTS · LAURENTIANS
61–63, rue Beaubois
A private estate in the heart of the Laurentians.
A DIFFERENT WAY TO LIVE
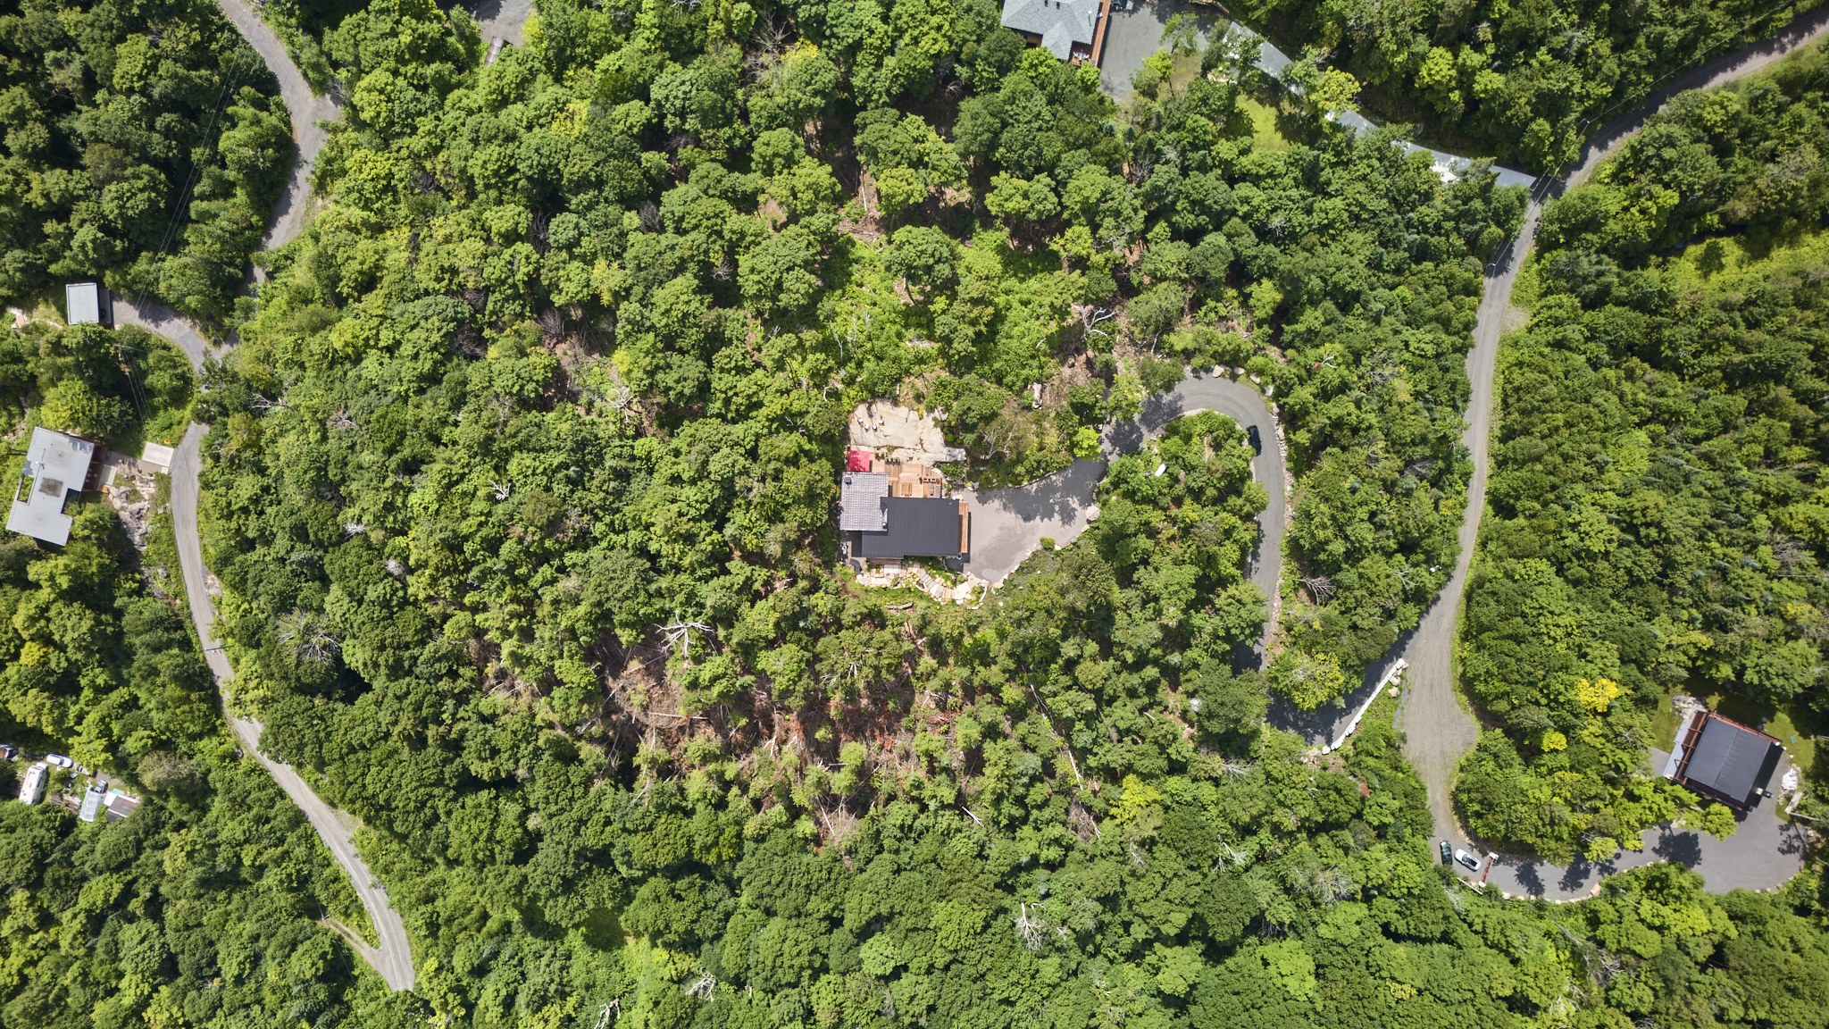
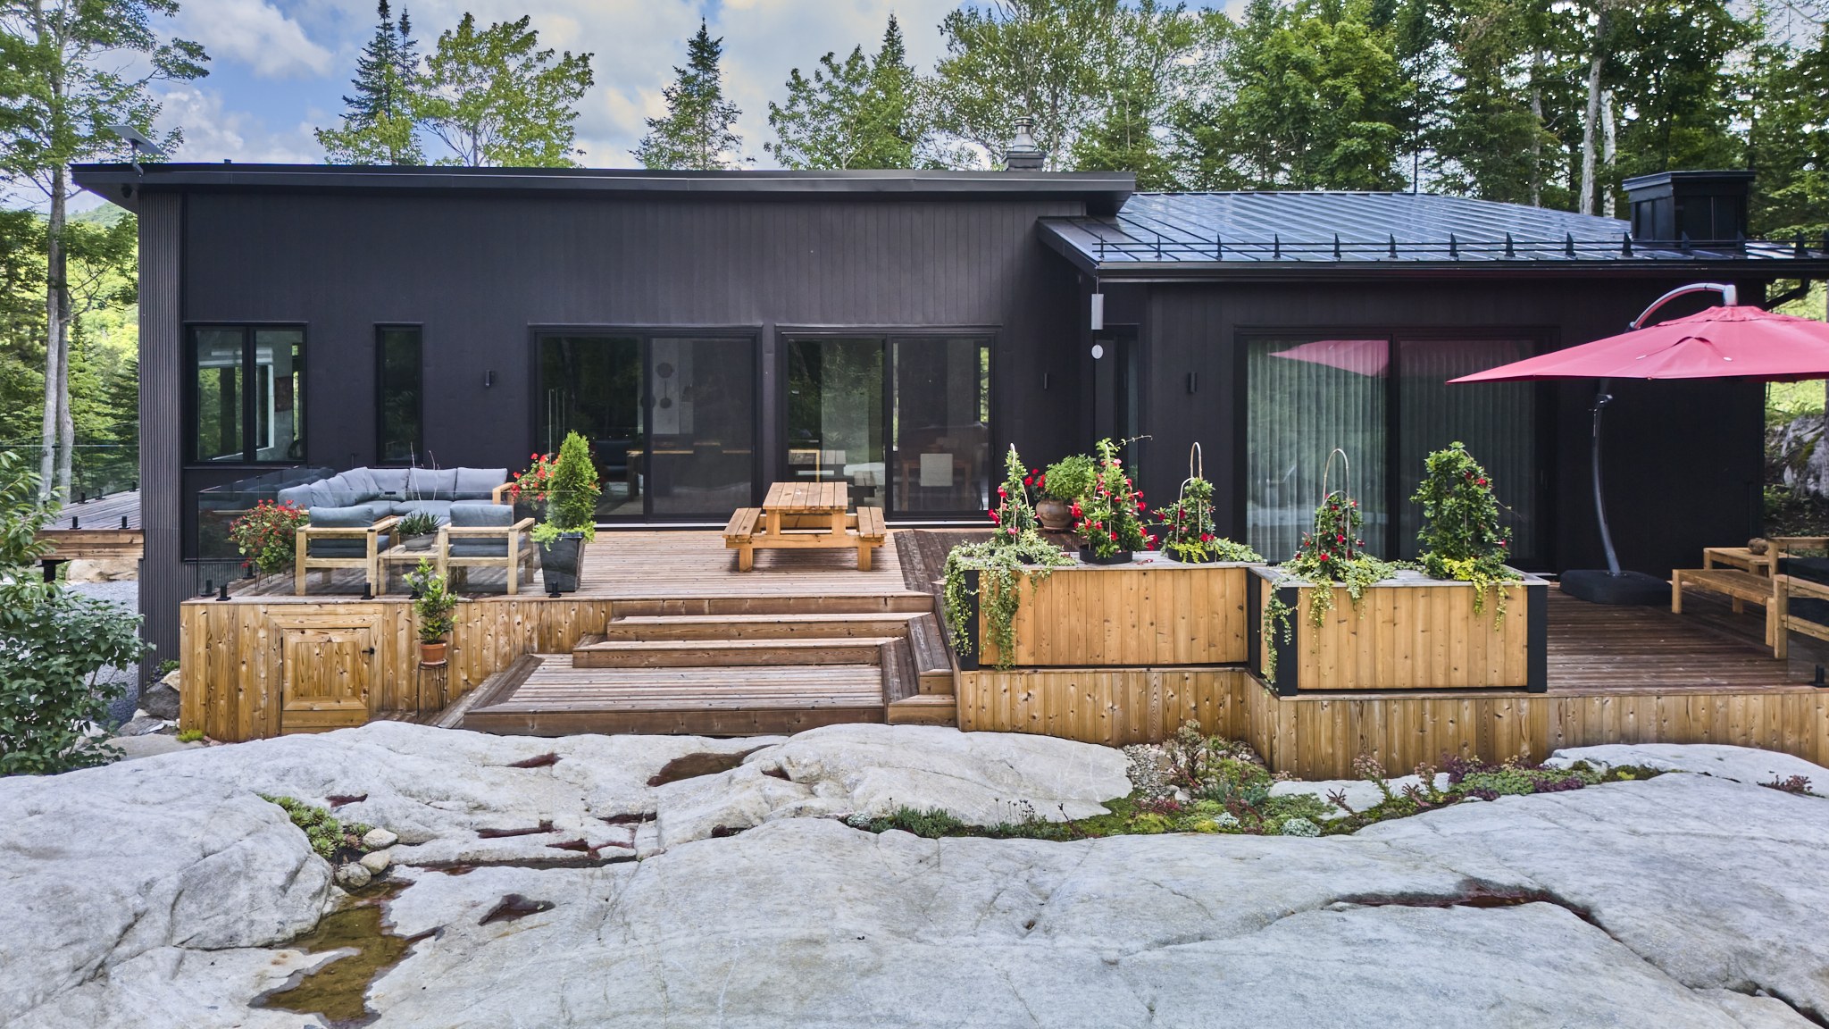
Built in 2023, this contemporary home sits within a wooded estate of nearly 6.5 acres in Morin-Heights.
A kitchen with a back kitchen, expansive windows and terraces create welcoming spaces. An independent suite with its own outdoor entrance complements the residence.
View the Centris listing · No. 11967540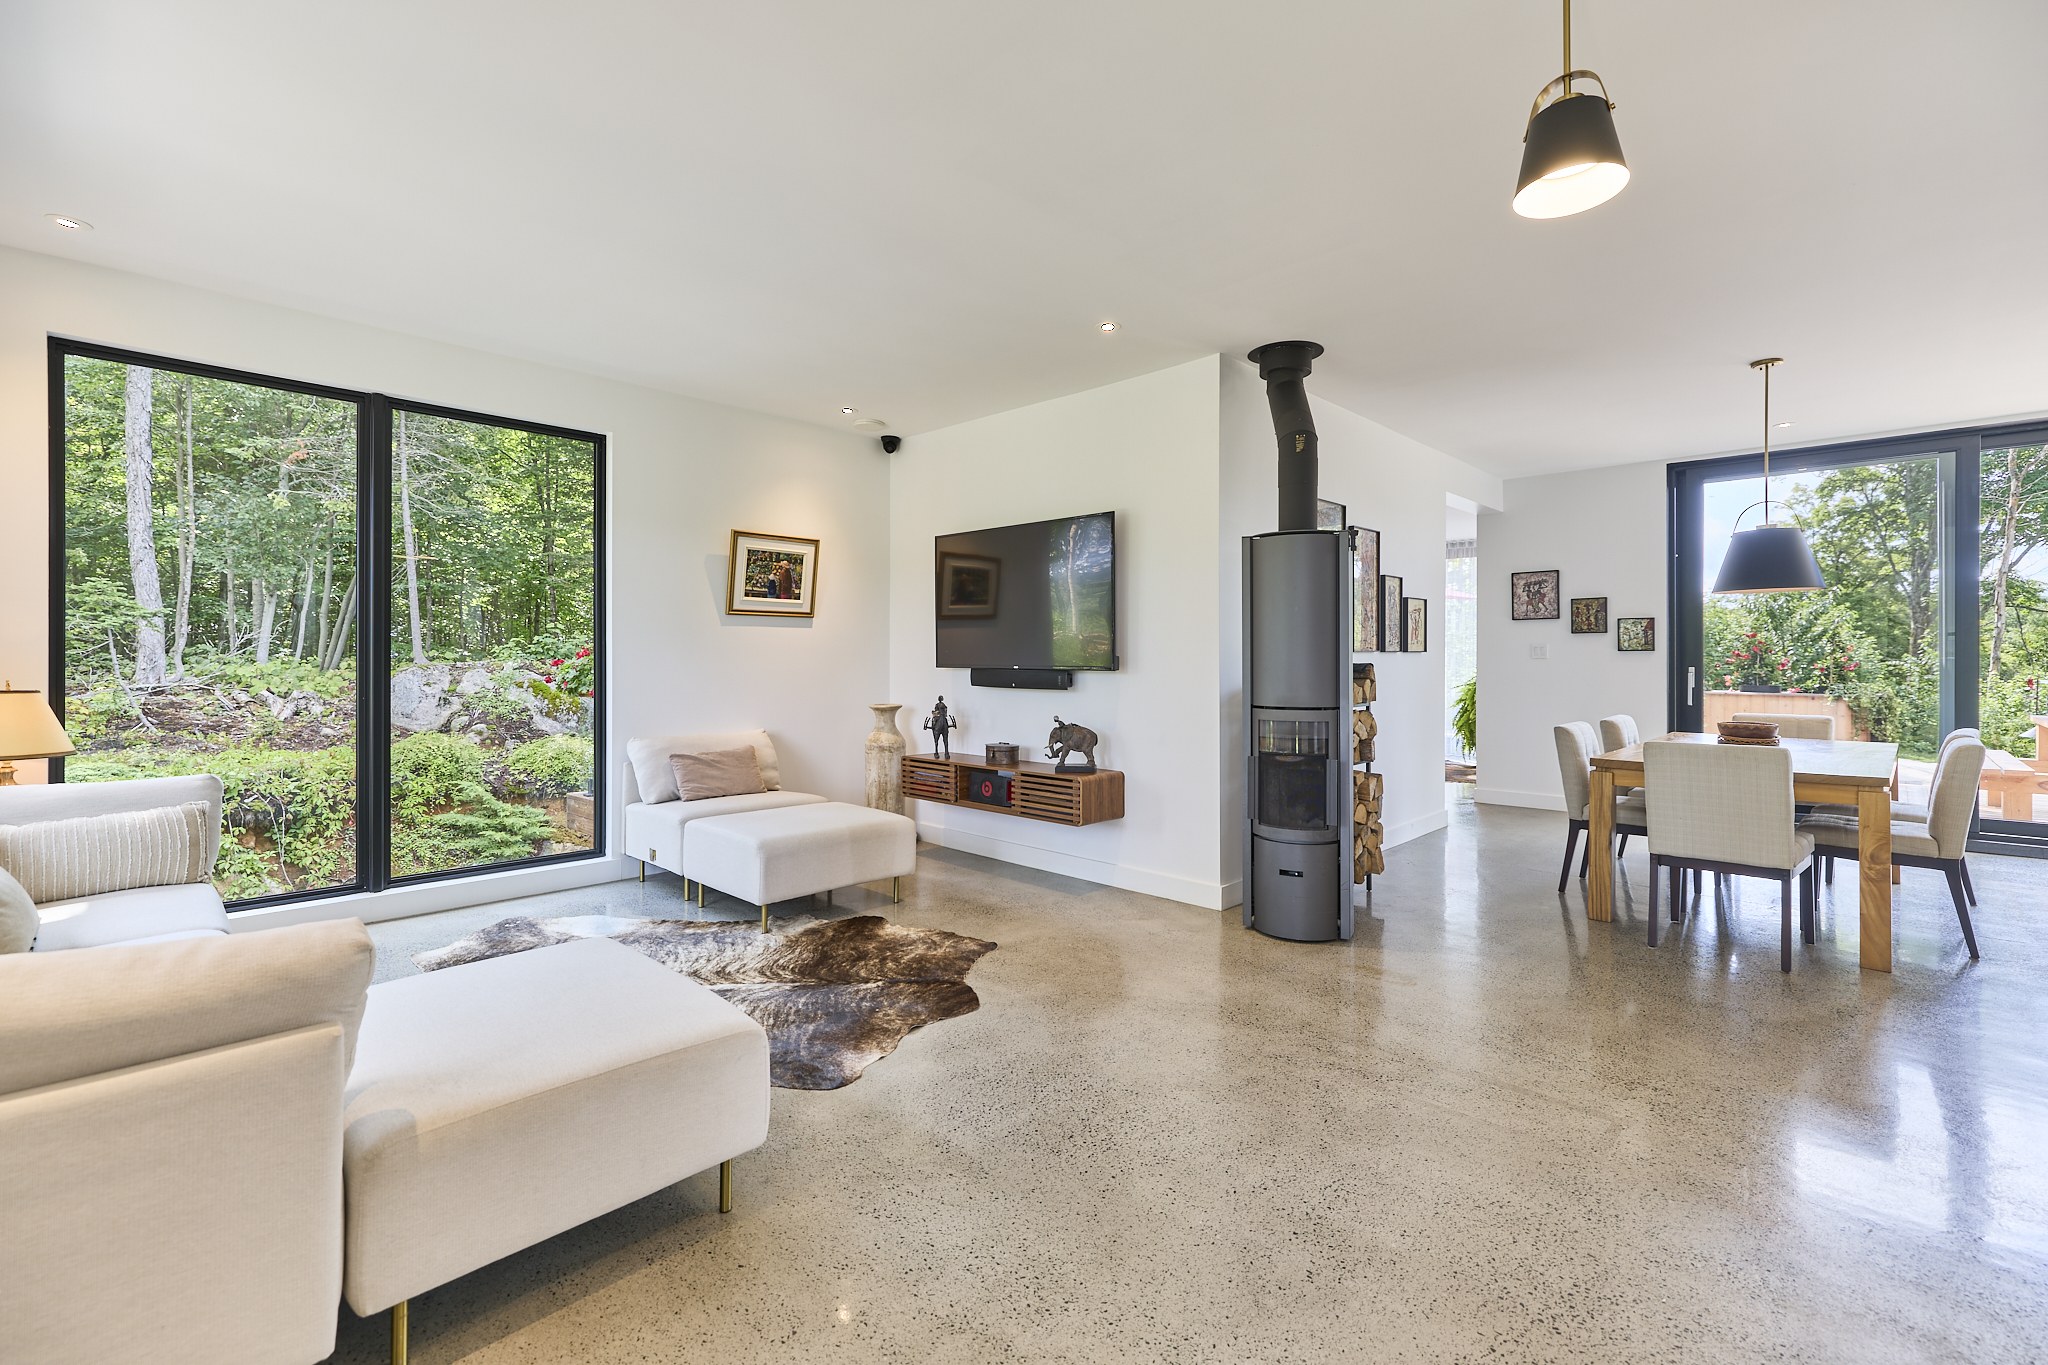
OPEN TO NATURE
THE ART OF LIVING
Three ways to discover the spaces of this residence.
01 · Gather
An open kitchen, a generous island and a dining space alongside. Room to prepare, share and linger over conversation.
Explore all photographs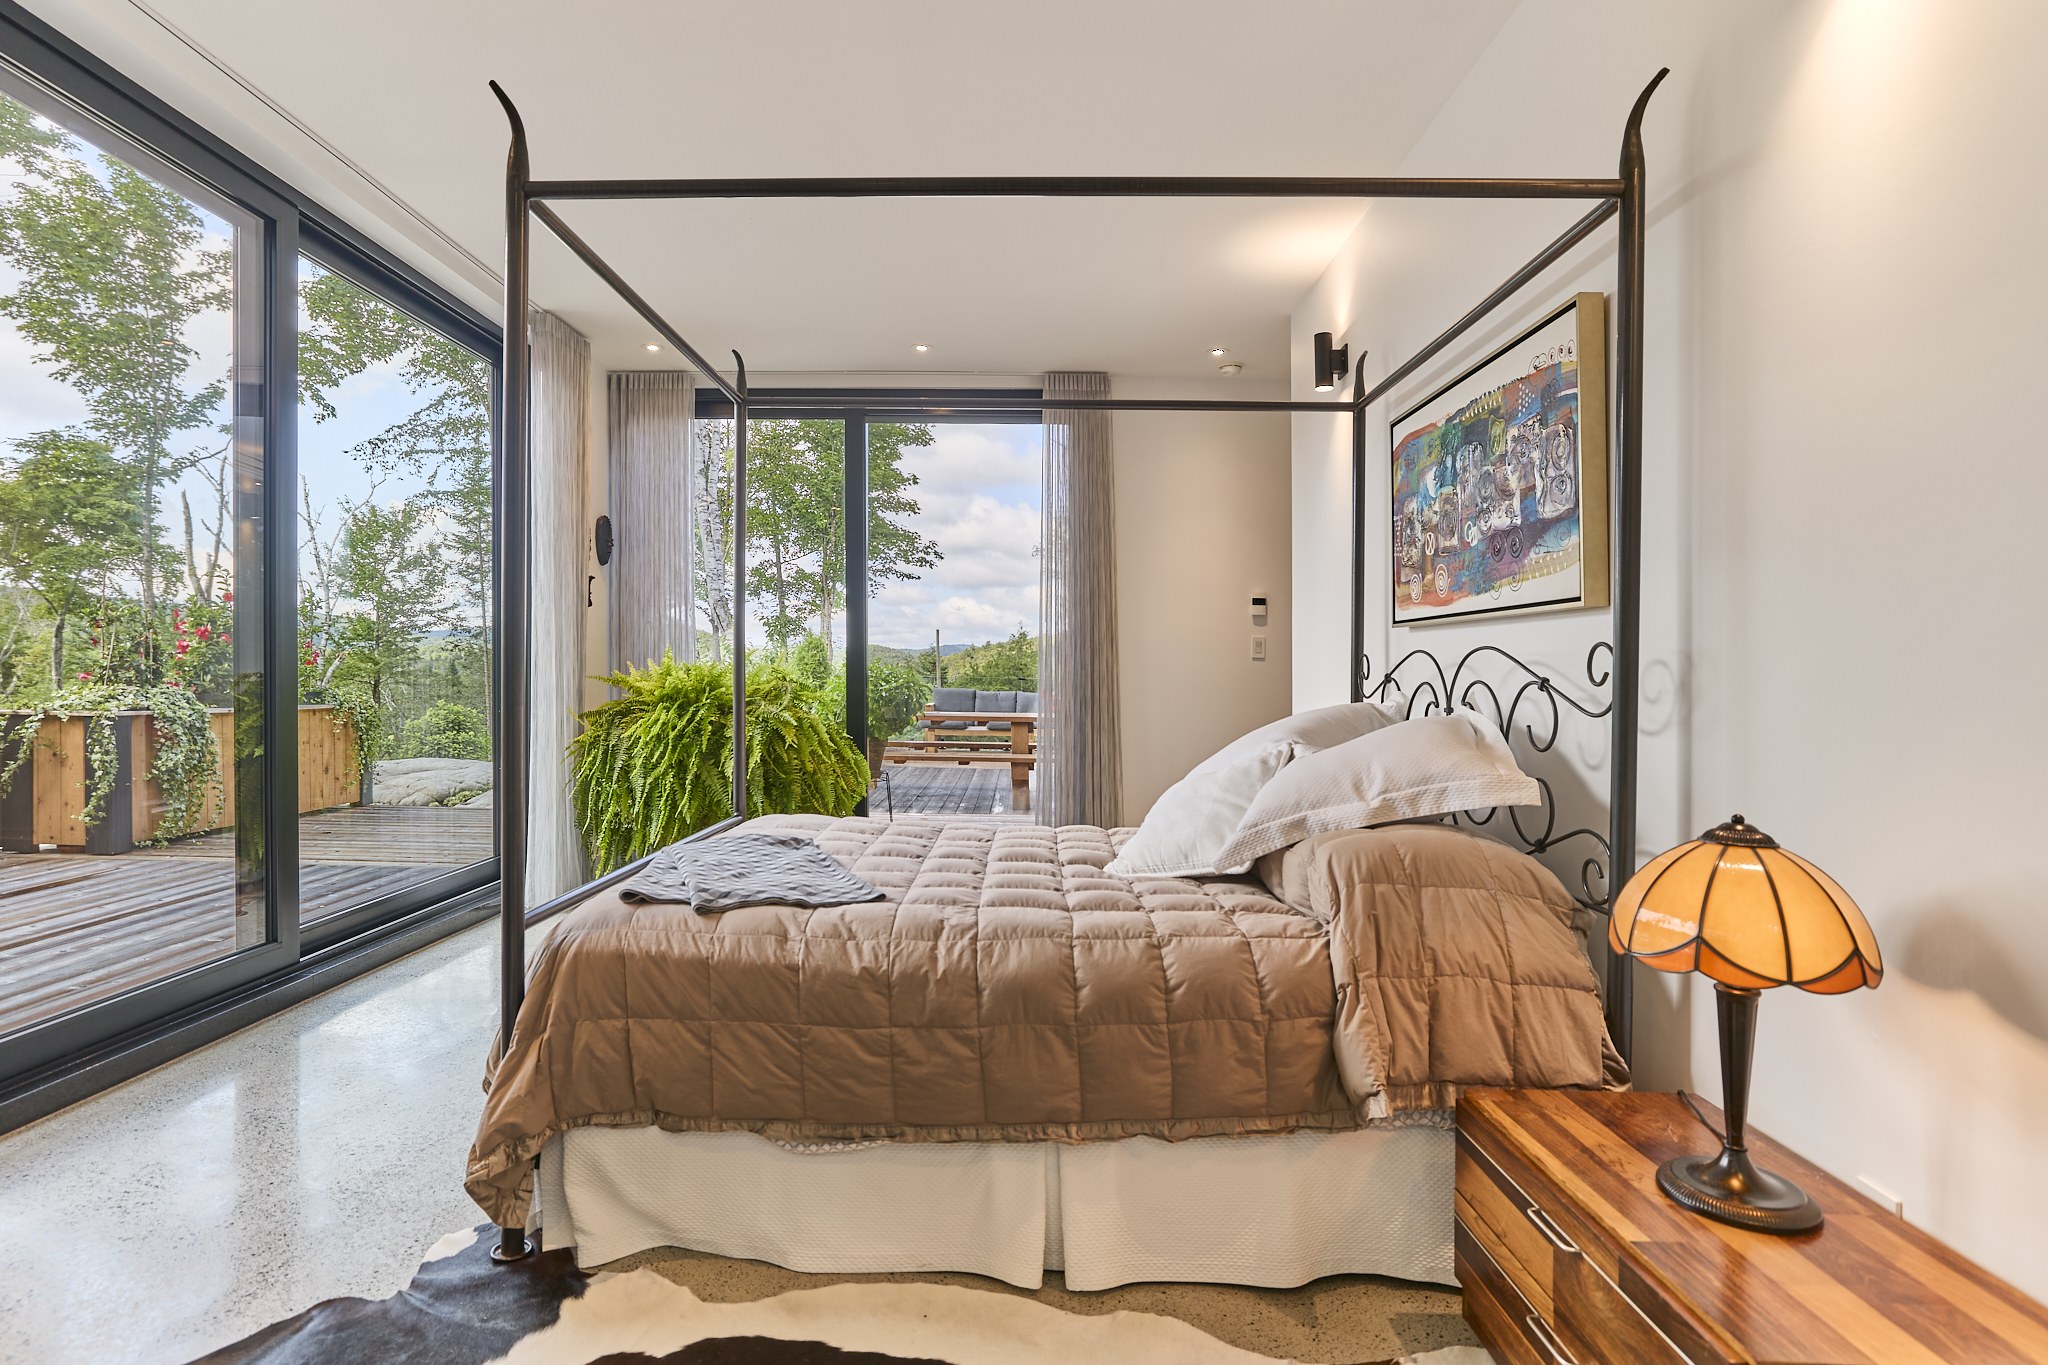
02 · Retreat
The bedroom looks out into the trees. Natural light and the bathroom create a quiet place to unwind.
Explore all photographs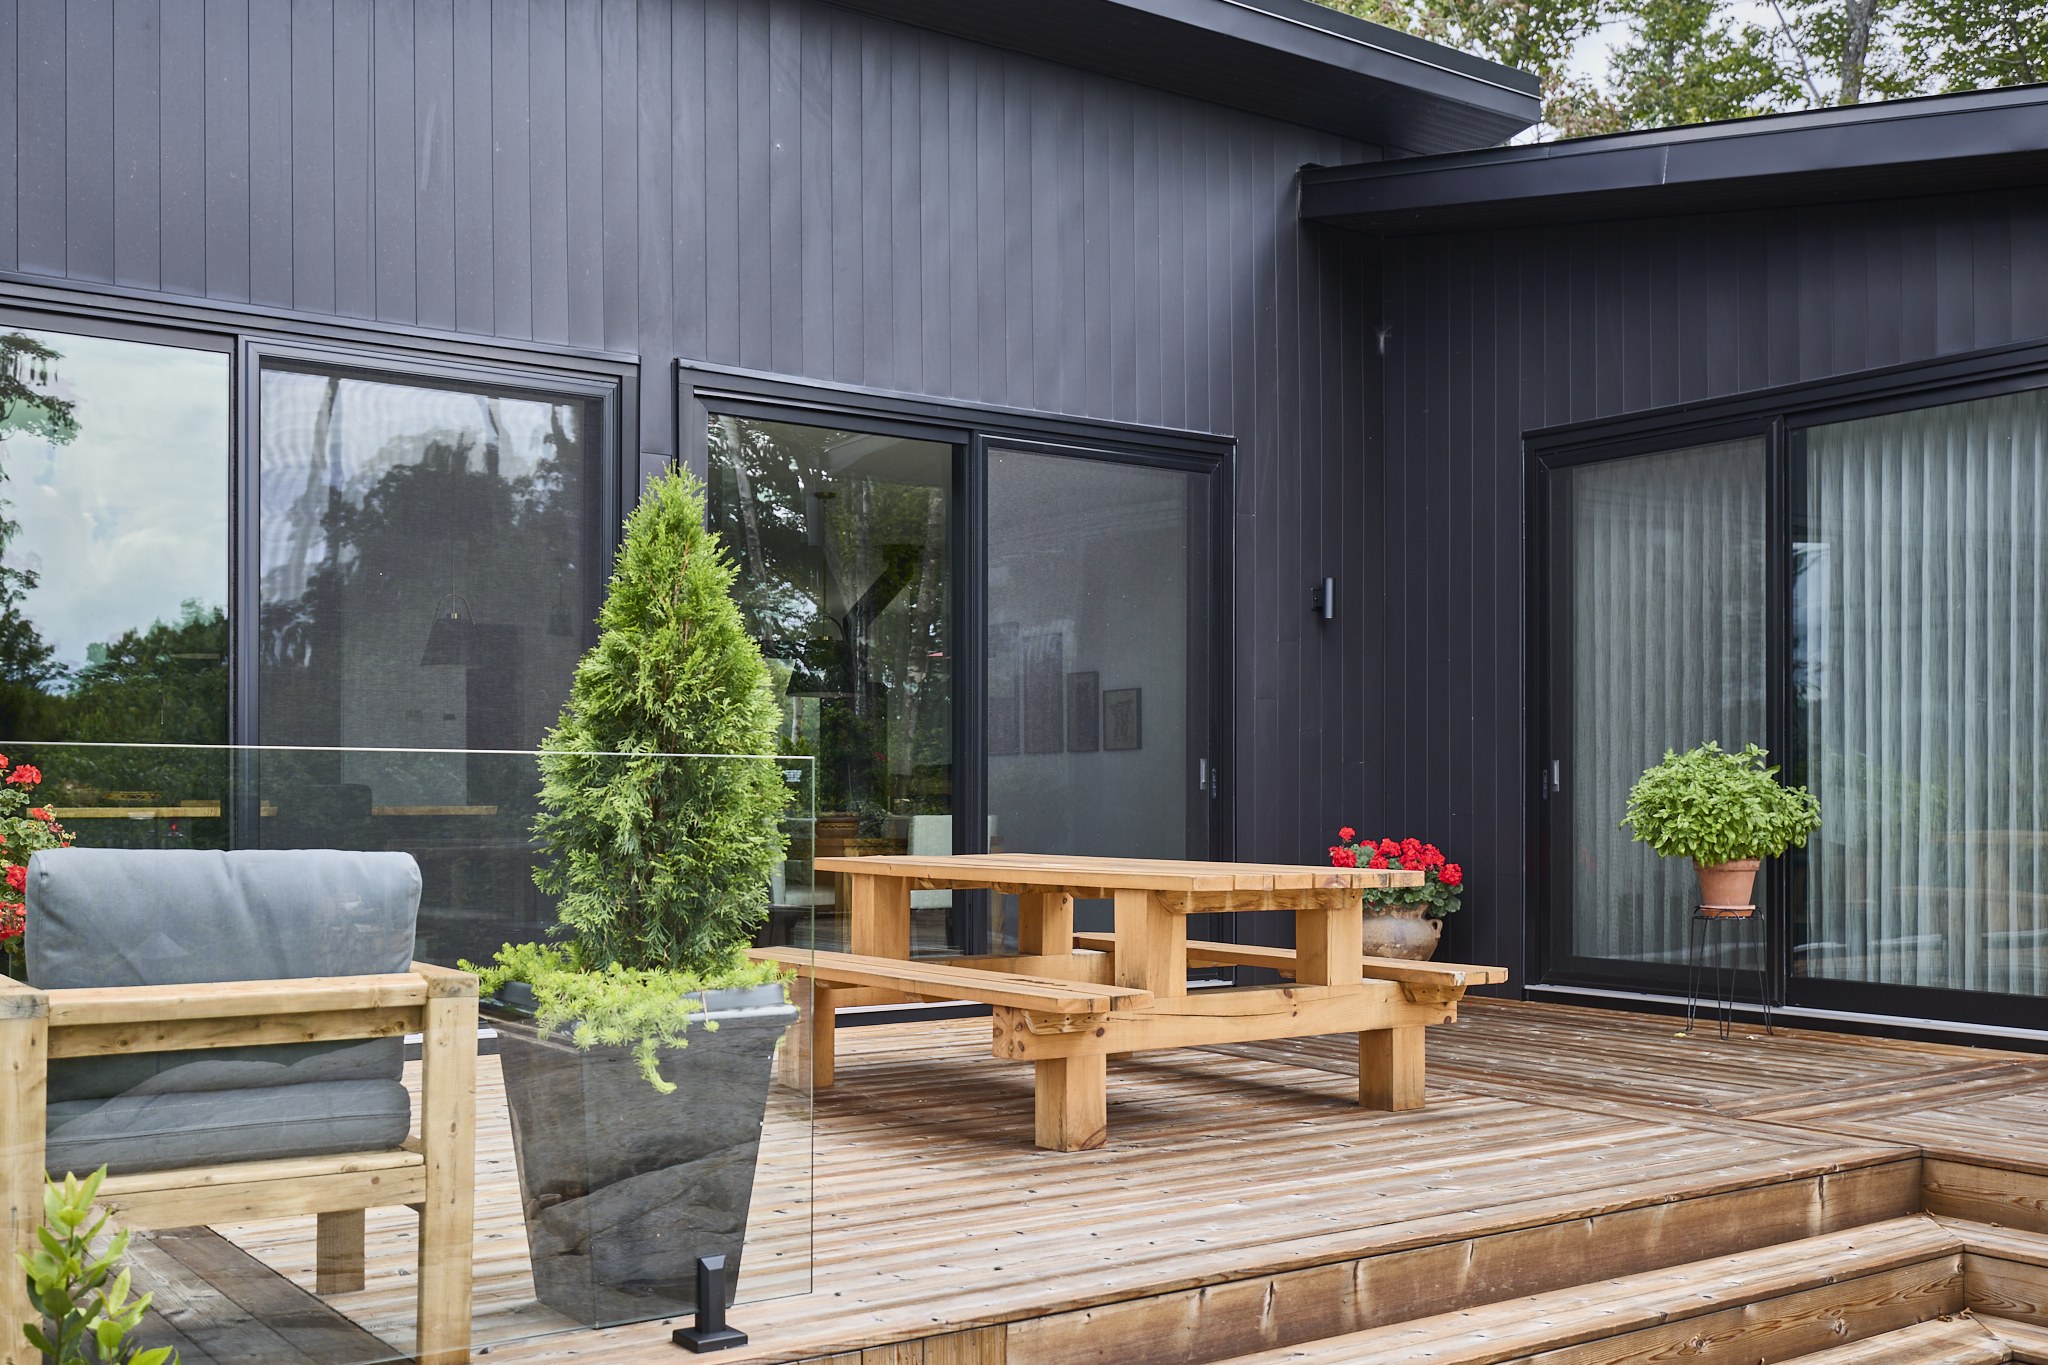
03 · Live outdoors
The covered terrace, landscaped spaces and wooded grounds invite you to enjoy the estate throughout the day.
Explore all photographsTHE ART OF DETAIL
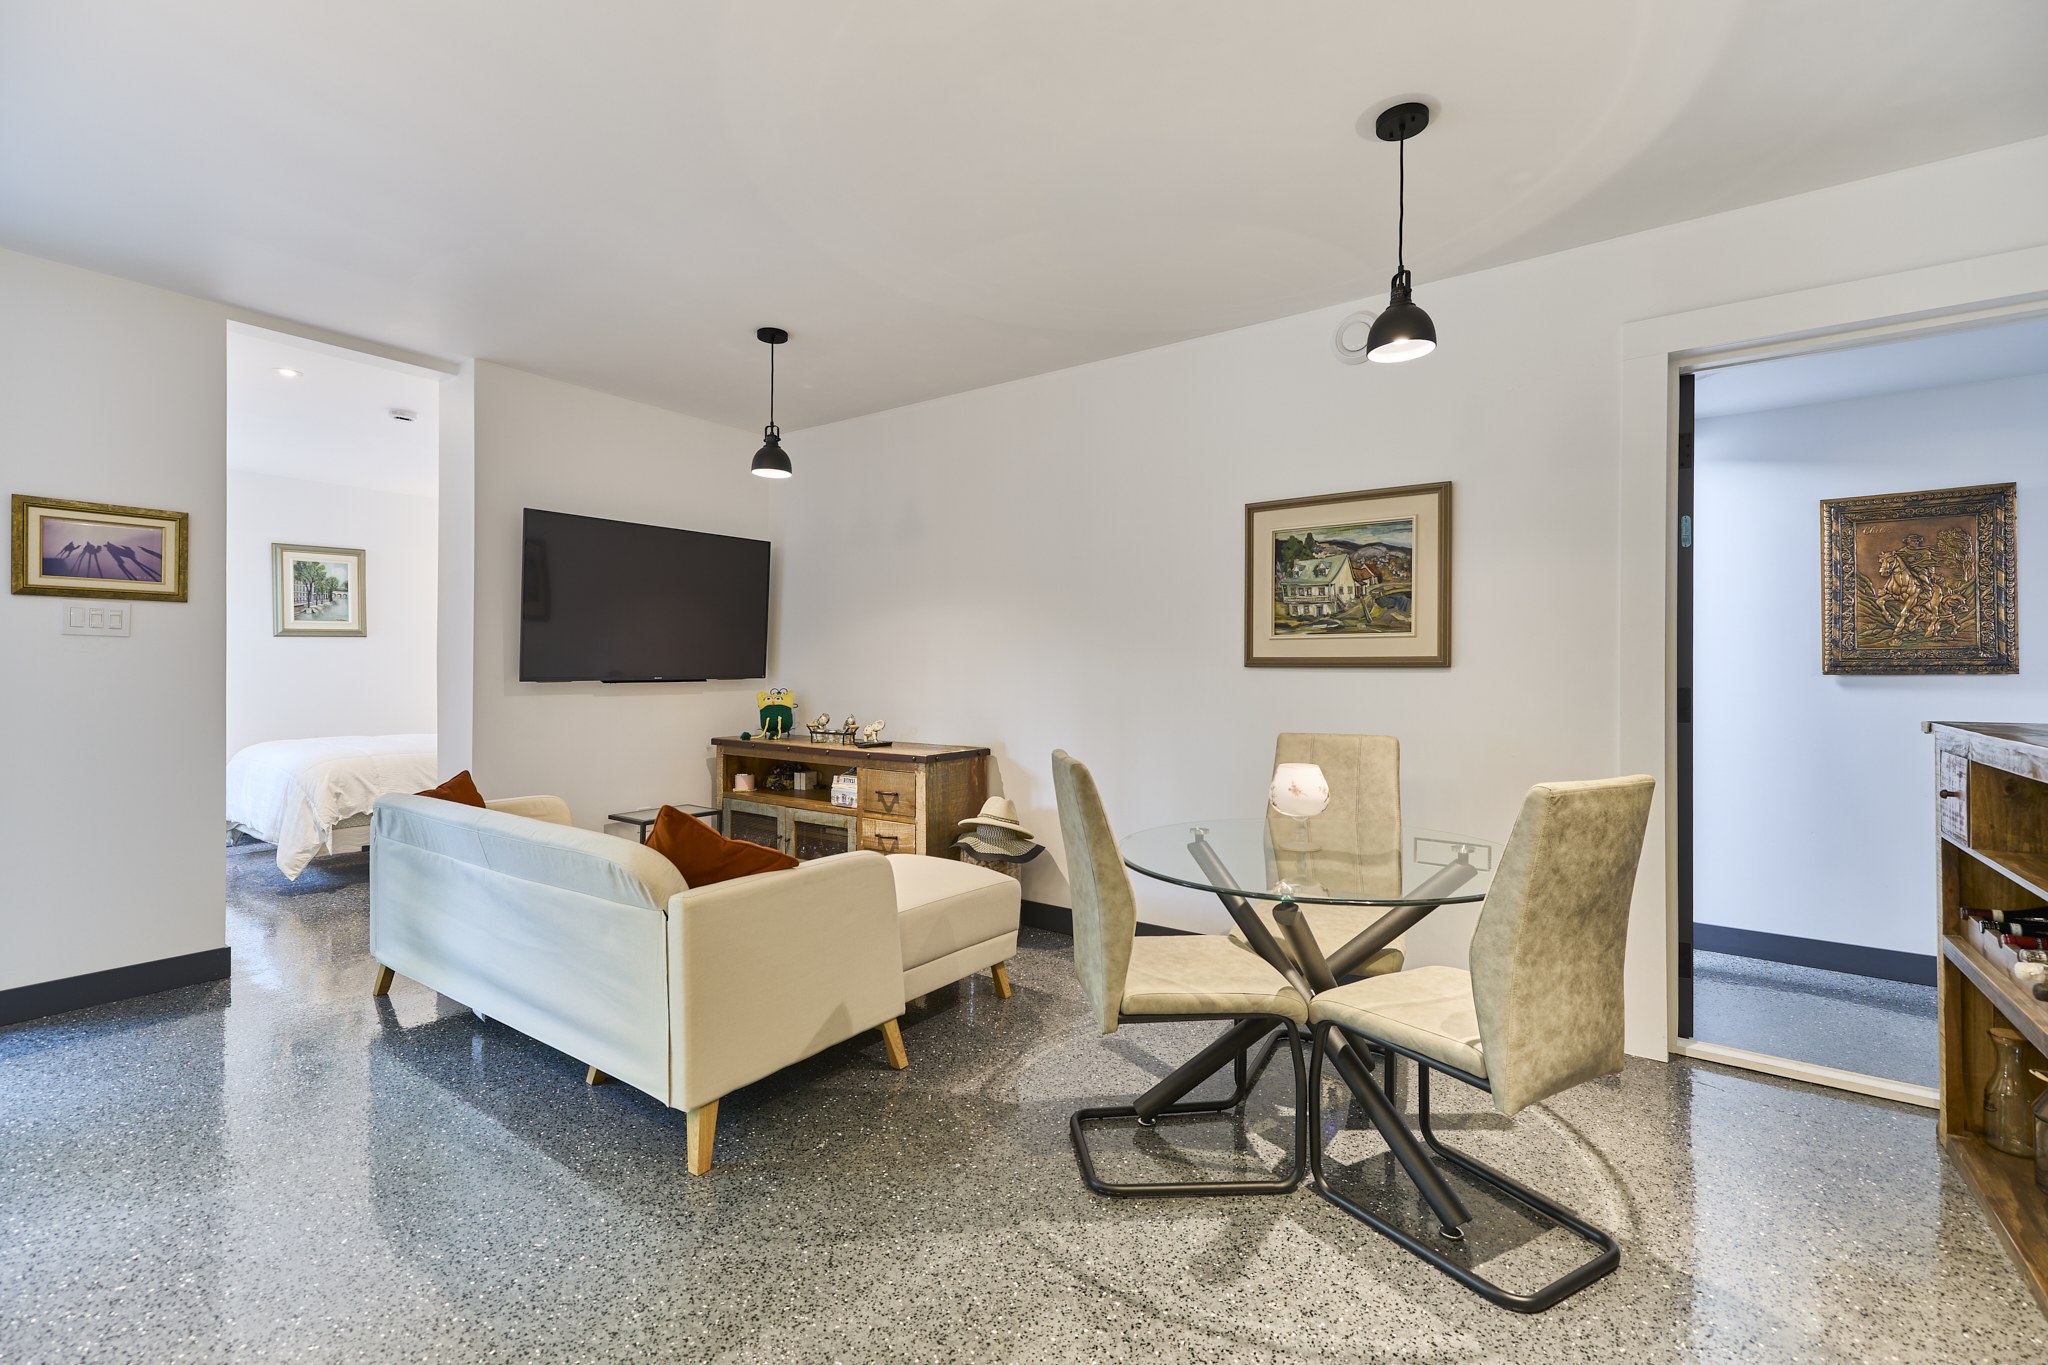
A SPACE OF ITS OWN
An independent suite with its own outdoor entrance complements the home: five rooms, one bedroom and one bathroom.
Explore its kitchen, living room and bedroom in the dedicated gallery.
Explore the suite photographsTWO ATMOSPHERES
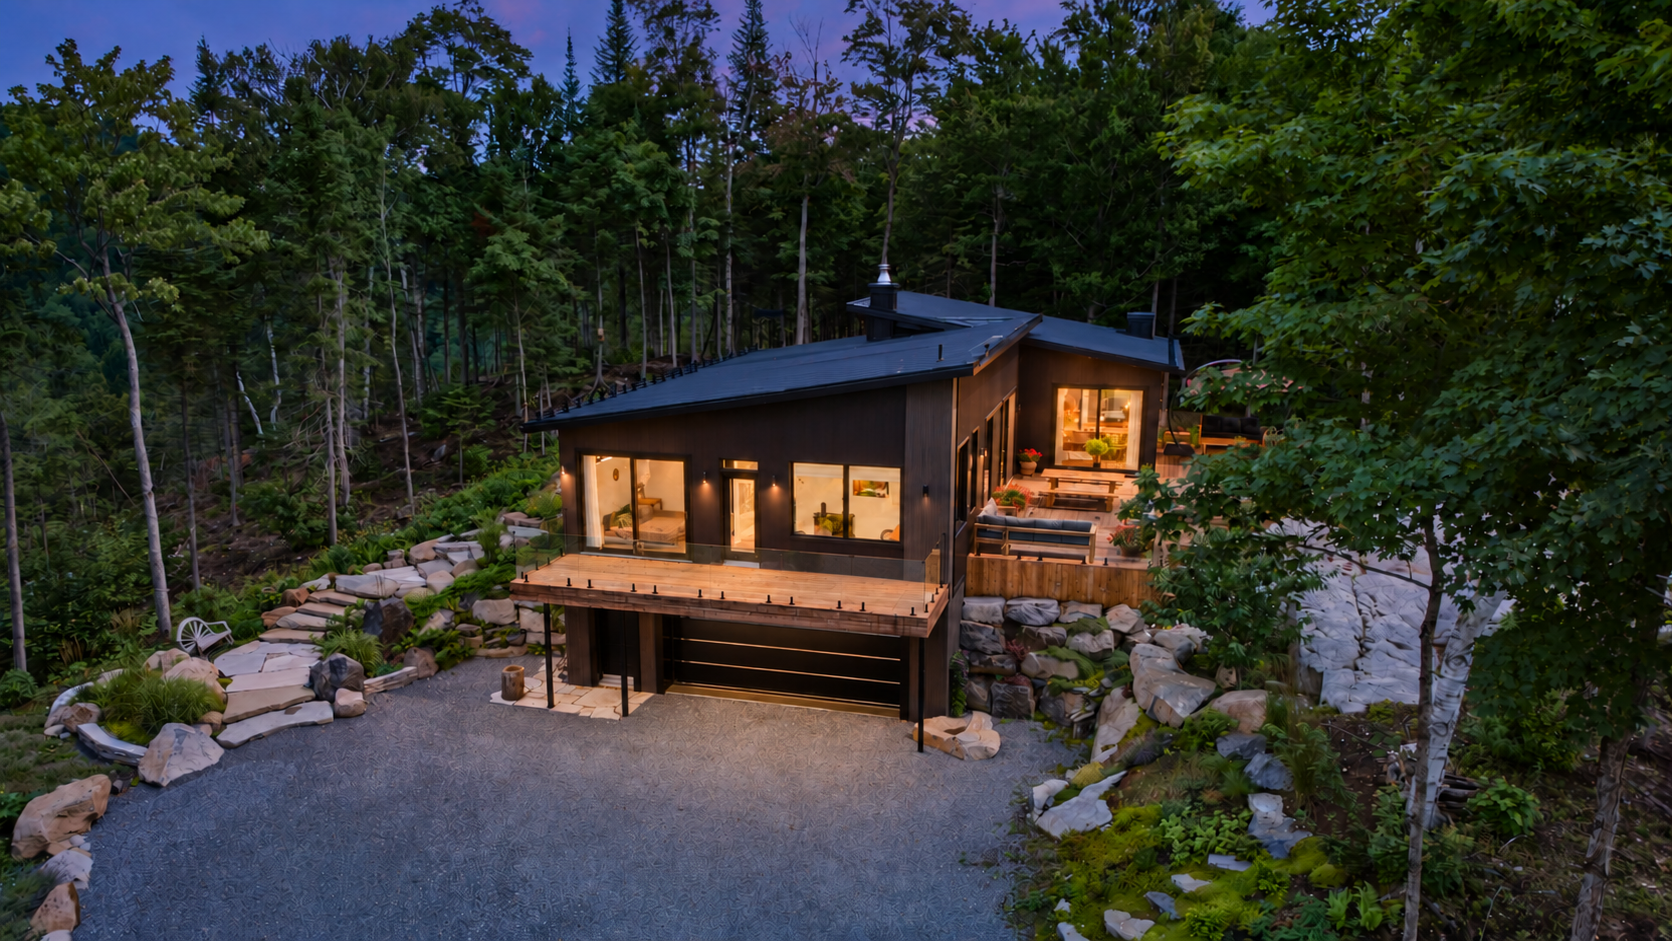 DayTwilight
AN EYE FOR DETAIL
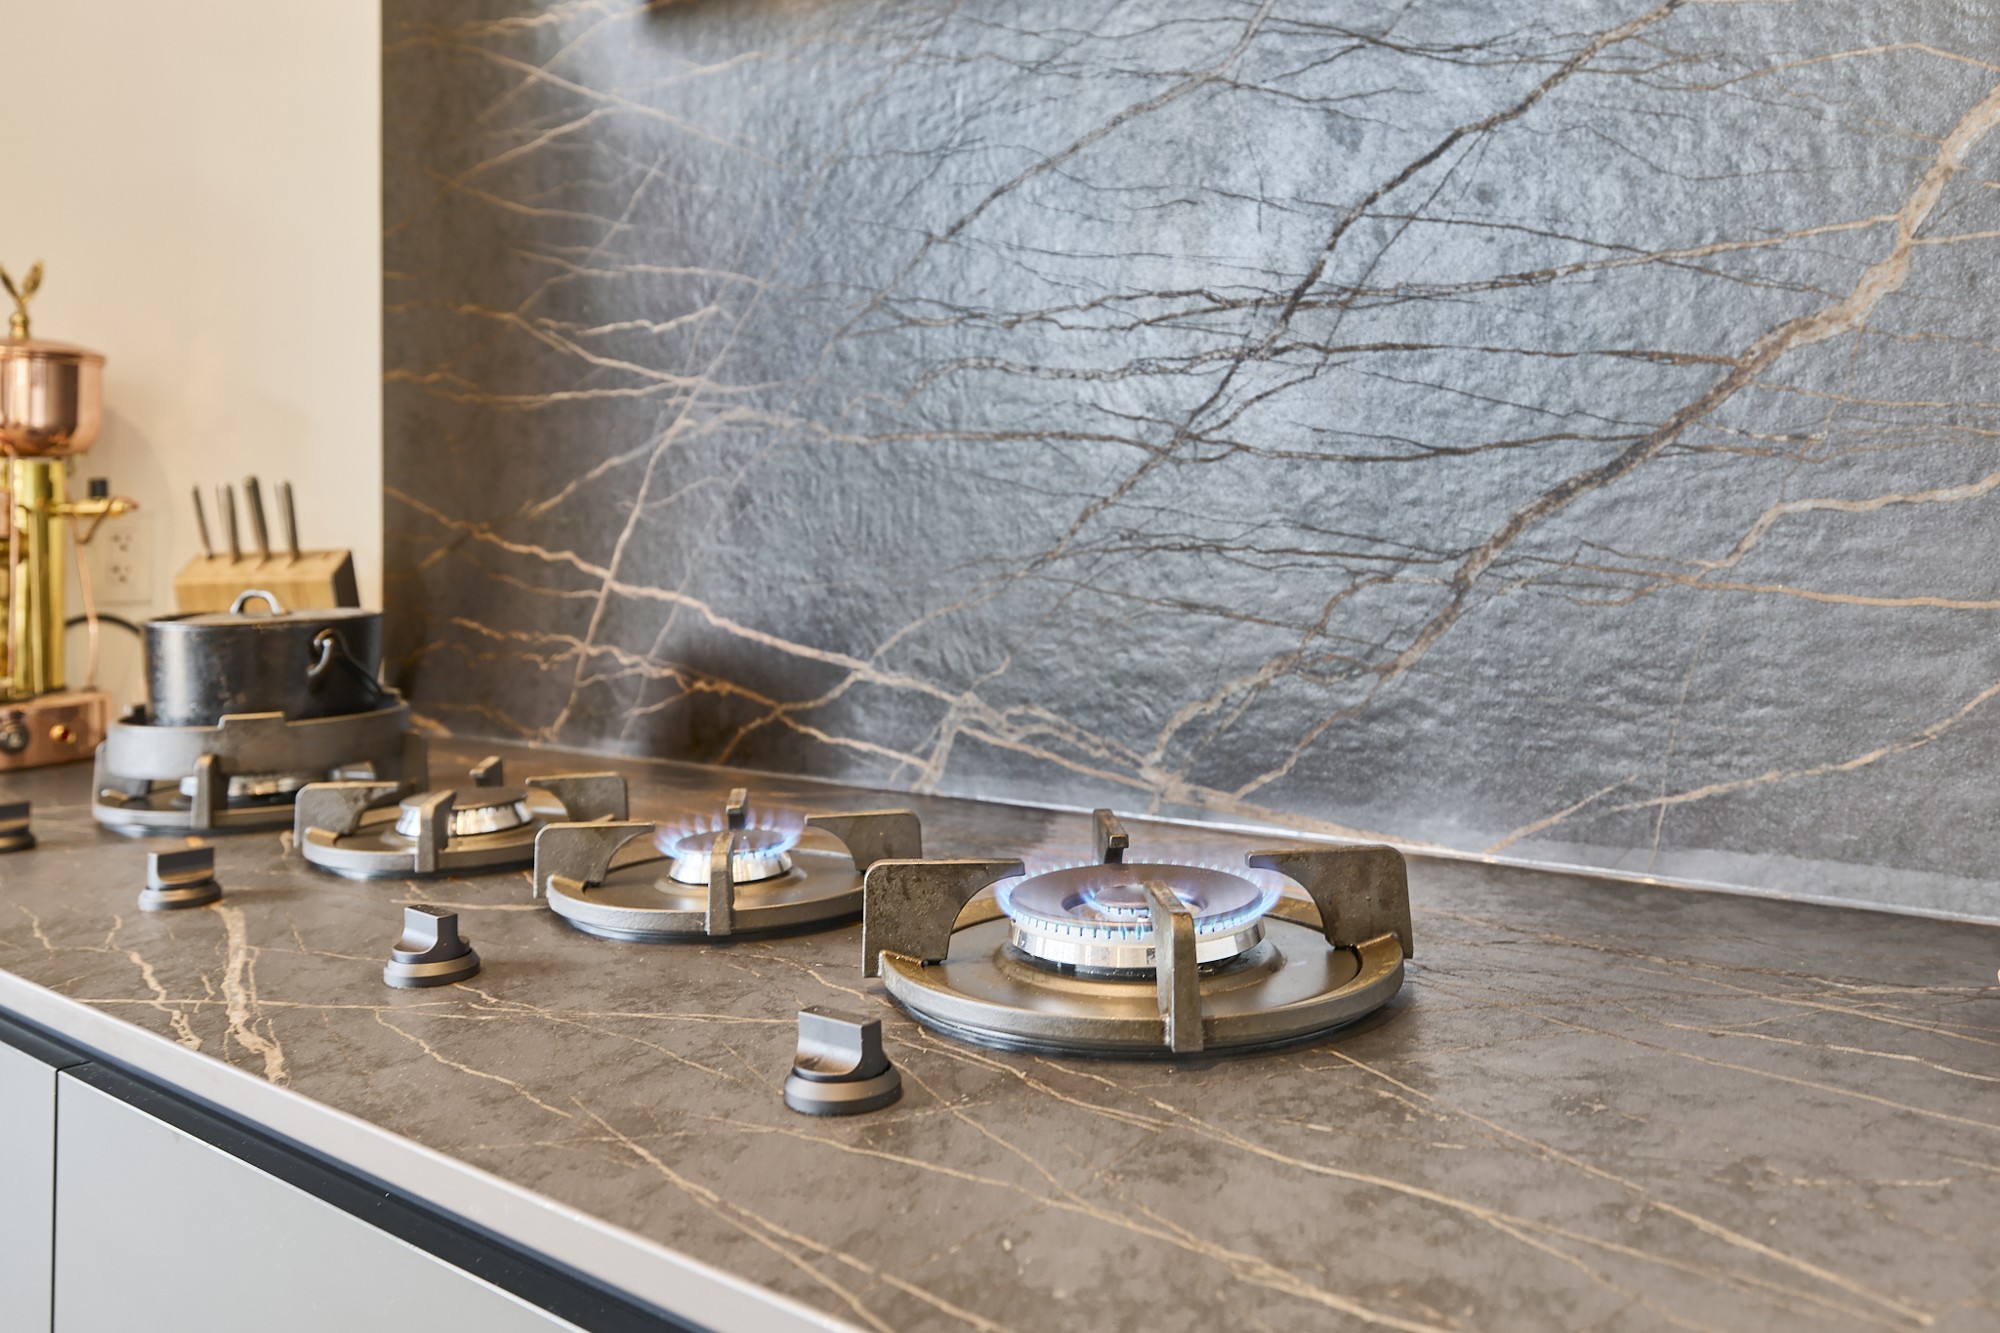
The textured backsplash and contrasting surfaces bring rhythm to the kitchen.
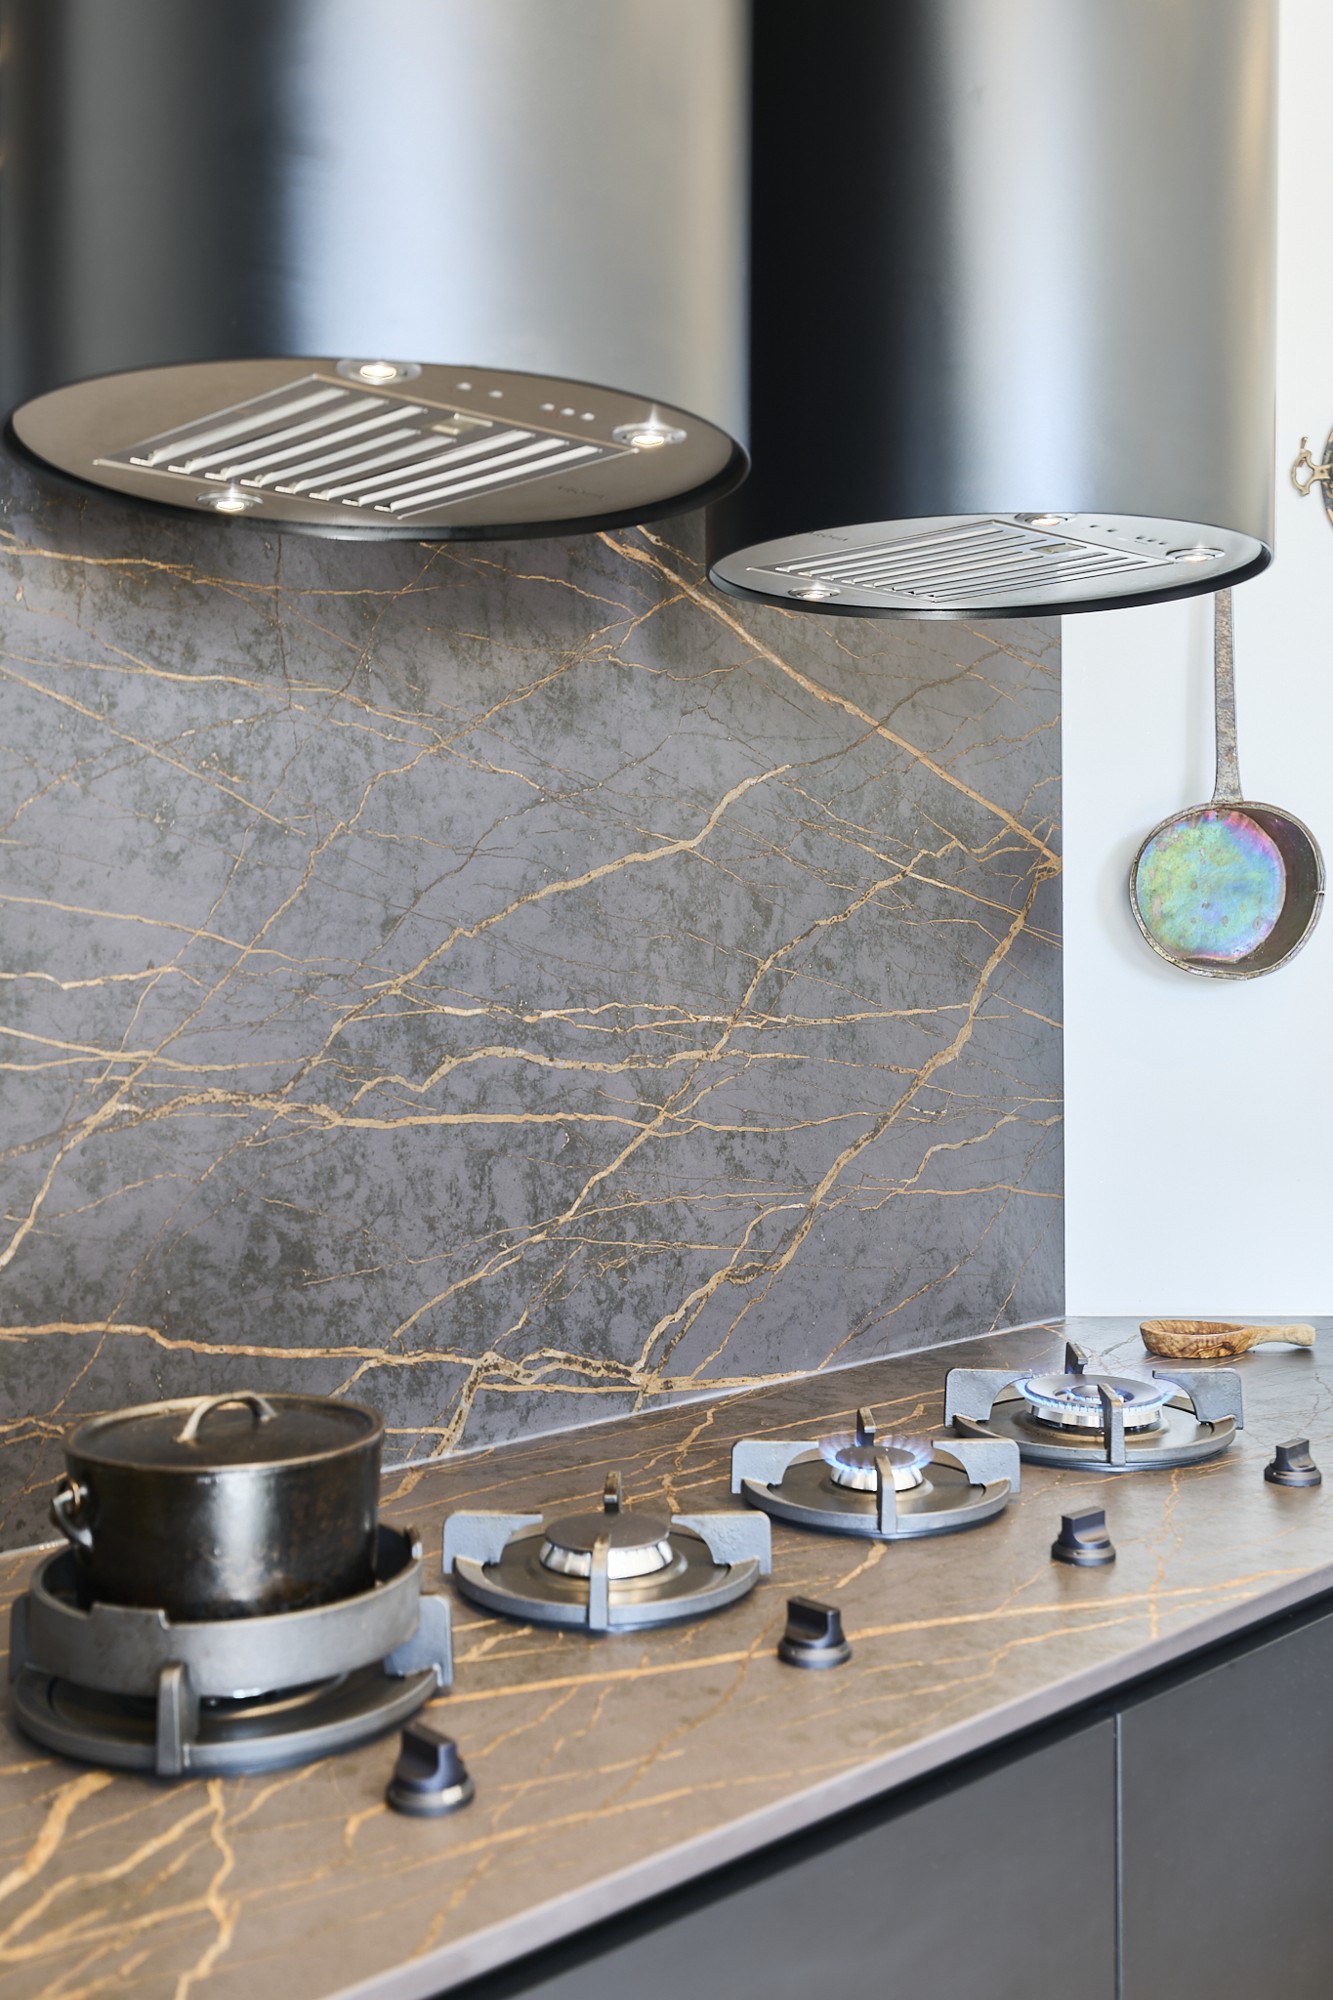
Faucets and countertop details, seen at eye level.
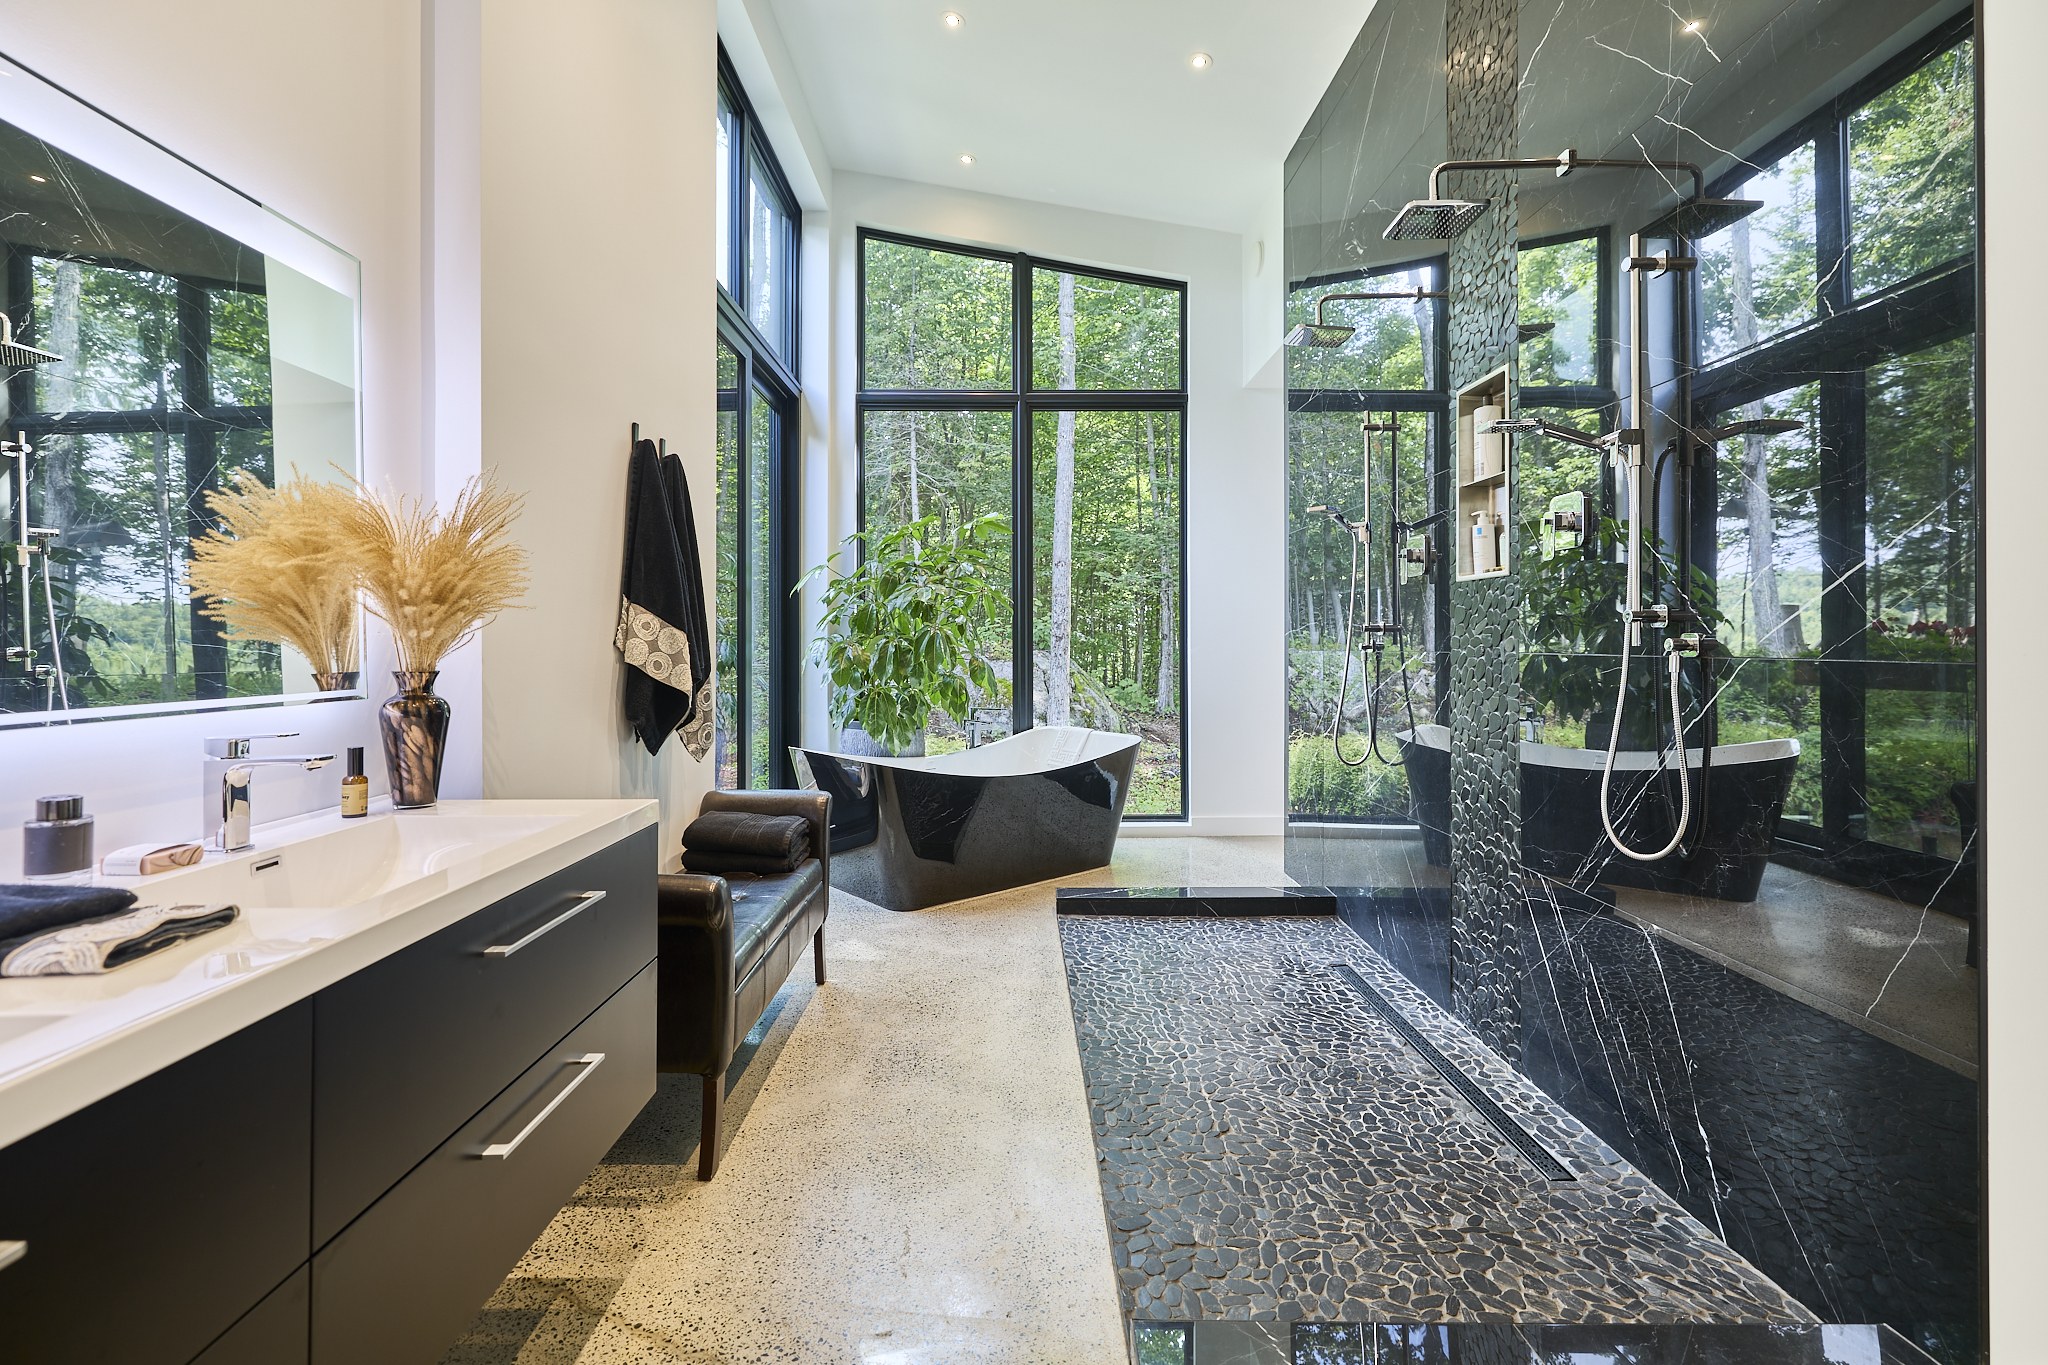
Large windows and glass bathroom partitions make room for the landscape.
THE ESTATE
THE RESIDENCE AT A GLANCE
The essential features,
all in one place.
MORIN-HEIGHTS · LAURENTIDES
At home, the quiet of the woods. In the region, places to explore, get outdoors and come together.
Locate the property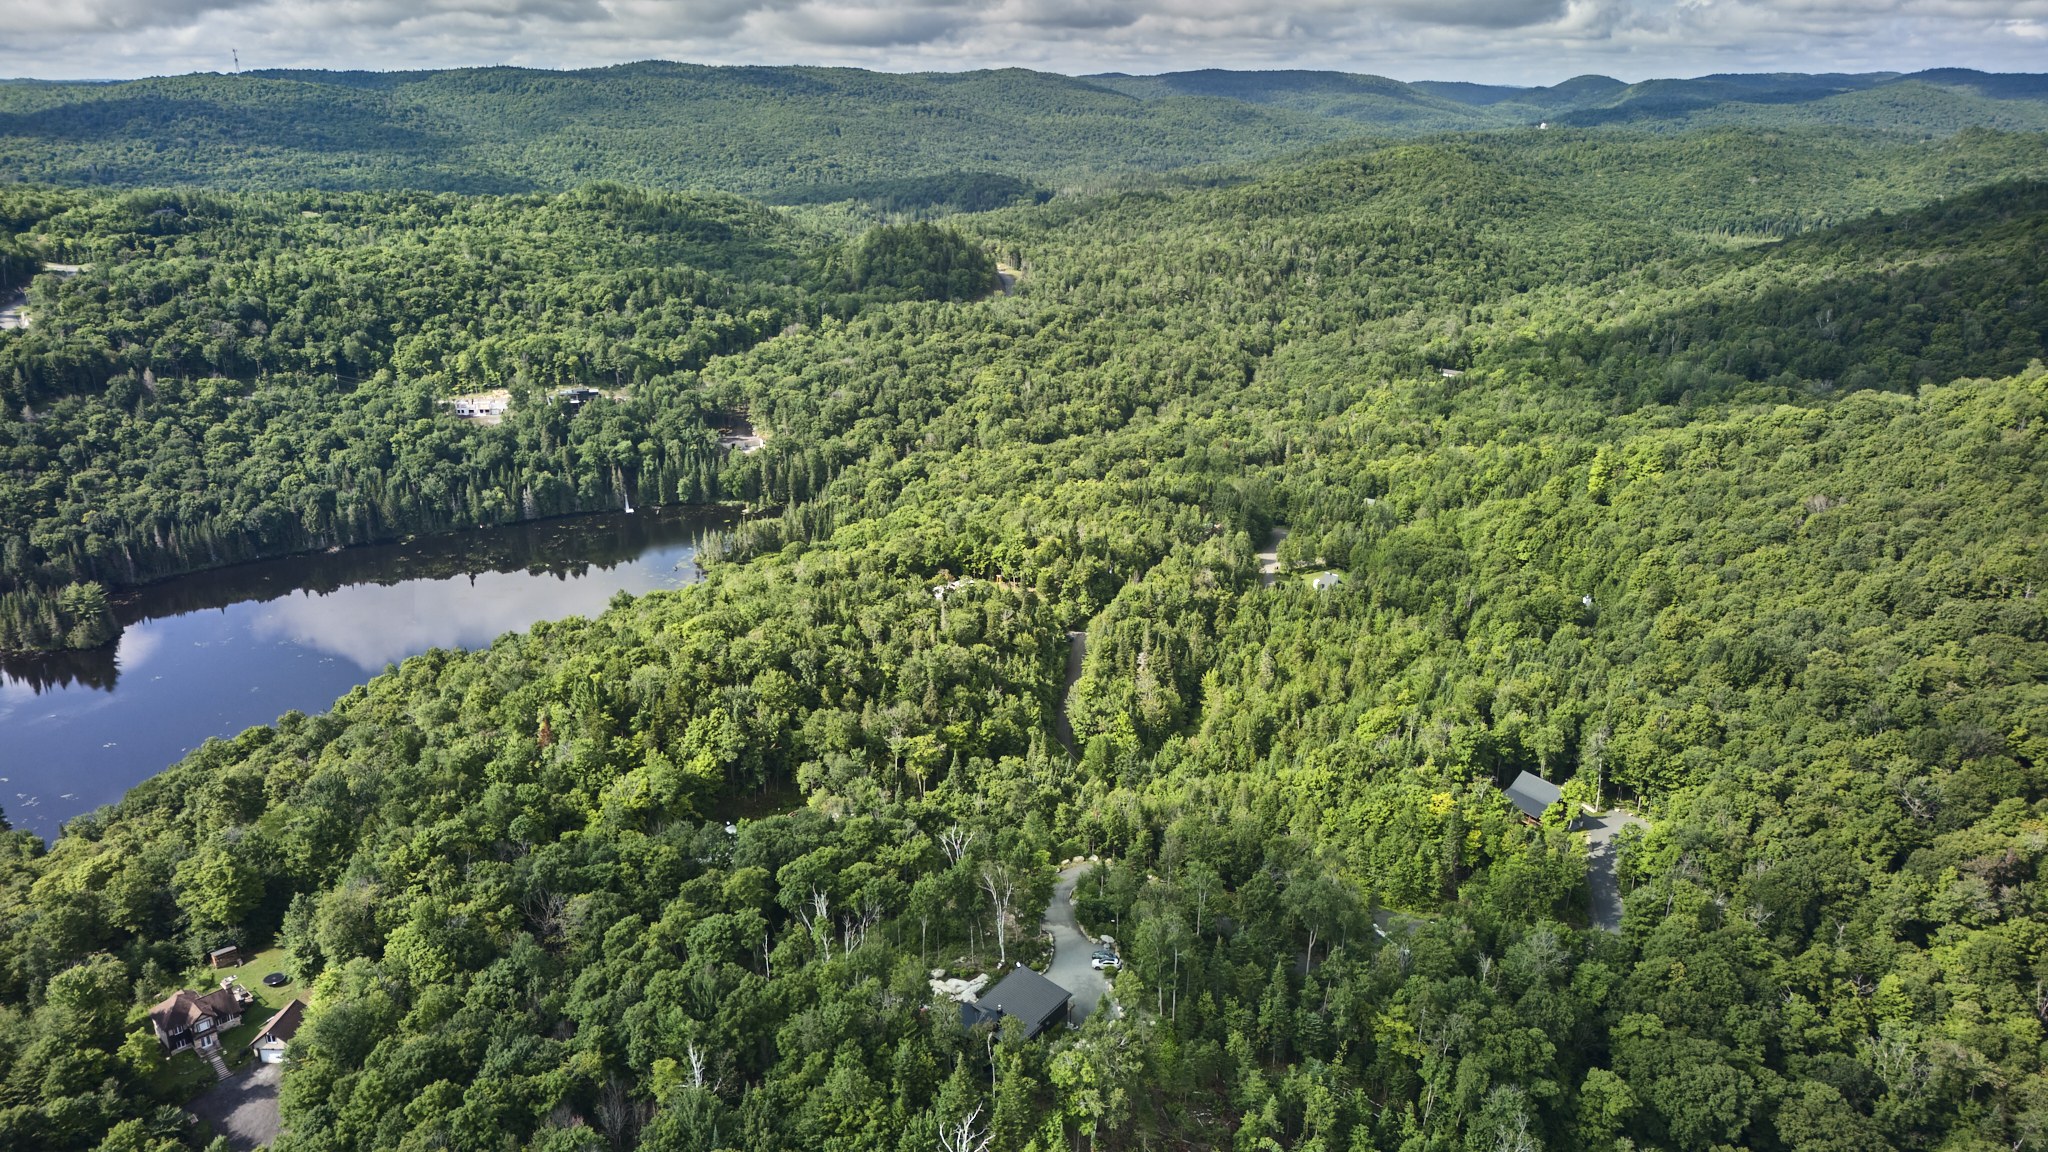
Skiing and snowboarding for winter days.
DiscoverRoute from the propertyAn access point for mountain biking, cross-country skiing and snowshoeing.
DiscoverRoute from the propertyA regional trail to explore on foot or by bike, depending on the season.
DiscoverRoute from the propertyCafés and restaurants: explore the municipal directory to plan your outing.
DiscoverRoute links show distance and travel time in Google Maps, depending on the route and traffic. Check official sites for access and activities before travelling.
TAKE IT WITH YOU
Photography, key features and broker contact details in a bilingual brochure to save or share.
PLAN YOUR VISIT
Enter your address to see driving distance, travel time and directions in Google Maps.
Destination 61, rue Beaubois, Morin-Heights, Québec
PLAN YOUR PURCHASE
Loan amount
Monthly scenario at the same rate, assumed constant throughout amortization. Other frequencies have their own payment shown above.
| Month | Payment | Principal | Interest | Balance |
|---|
Fixed-rate estimate with semi-annual compounding. The 5% rate is an example, not an offer. Taxes, insurance and closing costs excluded. Your lender confirms the terms.
Estimated base: the higher of the entered price and assessment multiplied by 1.04. Assumes price represents both consideration paid and stipulated. Exemptions and credits excluded; final amount confirmed by the municipality or notary.
View Morin-Heights official ratesTHE NEXT CHAPTER
Call or email the listing brokers directly for complete details and to arrange a visit.
LISTING BROKERS

Certified Residential and Commercial Real Estate Broker AEO
Anne Léger Inc.

Residential and Commercial Real Estate Broker
EXP AGENCE IMMOBILIÈRE
Contact on CentrisInformation checked October 2, 2026.
See the Centris listing for updates.